


Overview
-
 Configurations
2BHK, 3BHK, Homes
Configurations
2BHK, 3BHK, Homes -
 Carpet Area
693-1583 sq.ft
Carpet Area
693-1583 sq.ft -
 Price Range
₹ 67.50 Lac - 1.76 Cr*
Price Range
₹ 67.50 Lac - 1.76 Cr* -
Construction Status
Under Construction
-
RERA Number
P99000055701
Overview
-
Configurations 2BHK, 3BHK, Homes
-
Carpet Area 693-1583 sq.ft
-
Price Range ₹ 67.50 Lac - 1.76 Cr*
-
Construction Status Under Construction
-
RERA Number P99000055701
About Property
Nakshatra Prithvi offers exclusive 2 BHK, 3 BHK, 4 BHK, and 5 BHK apartments, thoughtfully designed to provide comfort, functionality, and modern living. This premium residential project is ideal for families seeking spacious homes with smart layouts.
Project highlights
Nakshatra Prithvi offers exclusive 2 BHK, 3 BHK, 4 BHK, and 5 BHK apartments, thoughtfully designed to provide comfort, functionality, and modern living. This premium residential project is ideal for families seeking spacious homes with smart layouts.
Nakshatra Prithvi Floor Plan Overview
1 Residential Tower with 2 Wings – A Wing & B Wing
Well-planned layouts ensuring optimal space utilization and ventilation
Nakshatra Prithvi A Wing Configuration
6 Flats on Each Floor
2 BHK Apartments: 5 Flats
3 BHK Apartment: 1 Flat
Ideal for compact yet comfortable urban living
Nakshatra Prithvi B Wing Configuration
5 Flats on Each Floor
2 BHK Apartments: 3 Flats
3 BHK Apartments: 2 Flats
Designed for enhanced privacy and spacious interiors
Why Choose Nakshatra Prithvi?
Premium 2, 3, 4 & 5 BHK residences
Efficient floor planning with fewer apartments per floor
Modern architecture with well-ventilated homes
Ideal blend of luxury, comfort, and convenience
Advance Features
- Car Parking
Amenities
- Swimming Pool
Pricing
| Type | Carpet Area | Price | Price Breakup |
| 2 BHK | 693- 736 Sq. Ft. | 67.50 Lacs* | |
| 3 BHK | 759- 910 Sq. Ft. | 83.00 Lacs* | |
| 4 BHK | 1470 Sq. Ft. | 1.58 Cr* | |
| 5 BHK | 1,583 Sq. Ft. | 1.76 Cr* |
Cost Sheet
Floor Plans
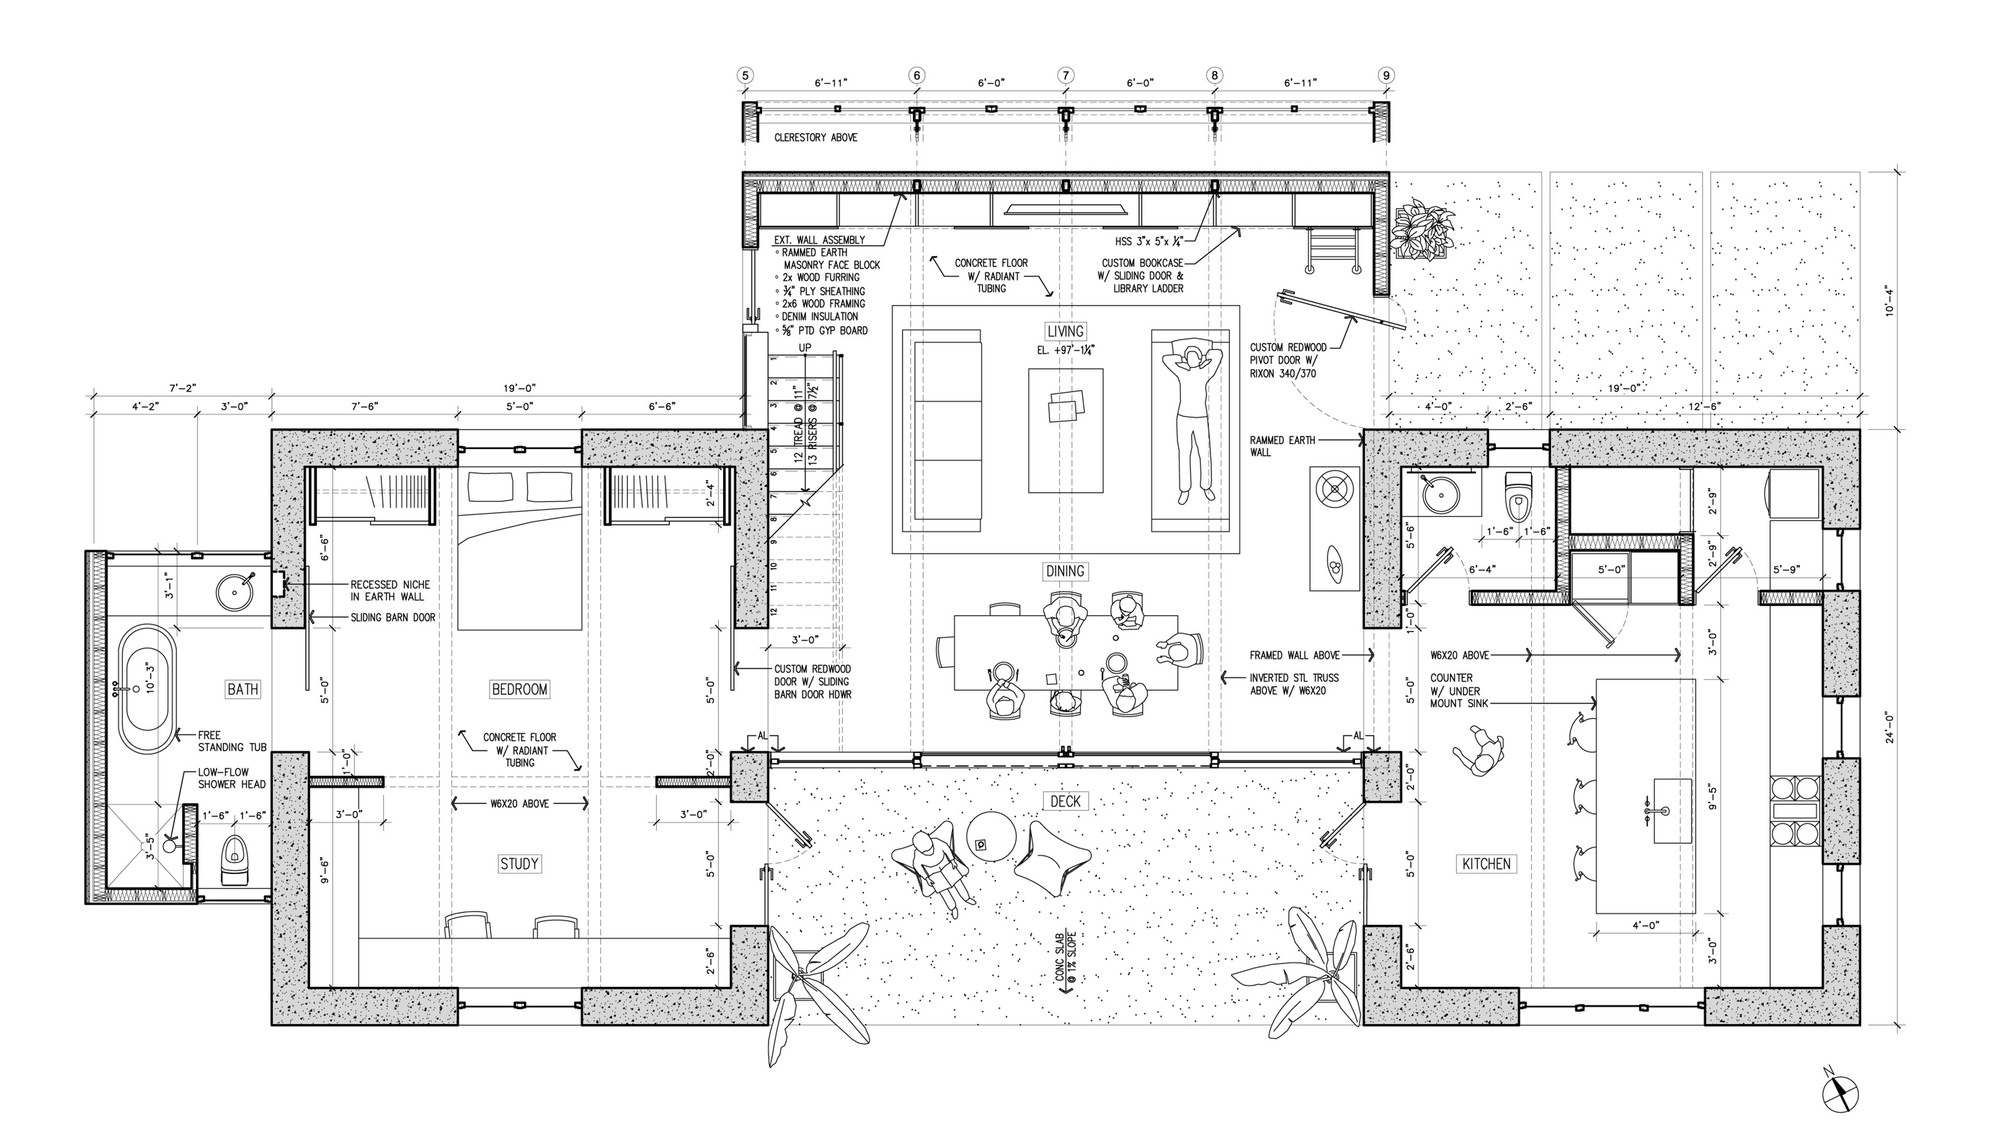
Master Plan
Floor Plan For 1 BHK
Floor Plan For 2 BHK
Floor Plan For 3 BHK
Floor Plan For 4 BHK
Floor Plan For 5 BHK
Nakshatra Prithvi QR Codes
Bank Offers
 7.50% - 11.45%
 8.60% - 12.45%
 8.24% - 9.45%
 8.30% - 10.45%
Location & Nearby Places
- Vasai Railway Station 4-5 Min
- Mumbai - Ahmedabad Highway - 10 Min
- D-Mart - 1 Min
- Capital Mall - 5 Min
- Vartak College (Arts, Science, Commerce, Polytechnic) - 2 Min
Virtual Site Tour

About Builder & Developers
-
At JSB Group, we believe a home is more than just four walls—it is where life unfolds, dreams are nurtured, and aspirations take flight. A home is a space where families grow, relationships deepen, and individuals evolve into the best versions of themselves. This philosophy drives everything we build.
As one of the top real estate developers in Mumbai, JSB Group is committed to creating affordable yet premium residential properties that combine superior construction quality with timeless architecture. Our homes are thoughtfully designed with smart layouts, modern amenities, and efficient space planning, ensuring comfort, functionality, and long-term value for homeowners.
Our mission as a leading Mumbai real estate developer is to deliver high-quality homes at accessible price points—homes that stand the test of time while reflecting innovation, thoughtful design, and the true essence of JSB Homes. Every project we undertake is guided by trust, transparency, and a commitment to excellence, making us a preferred choice for homebuyers seeking reliable and affordable housing in Mumbai.
At JSB Group, we don’t just build homes—we build communities where stories begin and futures flourish.
Disclaimer : The content is for information purposes only and does not constitute an offer to avail of any service. Prices mentioned are subject to change without notice and properties mentioned are subject to availability. Images for representation purposes only. This is the official website of authorized marketing partner. We may share data with RERA registered brokers/companies for further processing. We may also send updates to the mobile number/email id registered with us. All Rights Reserved.
©2025 Developers Homes. Powered by
Developers Homes




P99000055701