

Overview
-
 Configurations
3BHK, 4BHK
Configurations
3BHK, 4BHK -
 Carpet Area
1268-1500 sq.ft
Carpet Area
1268-1500 sq.ft -
 Price Range
₹ 8.77 Cr* - 14.40 Cr*
Price Range
₹ 8.77 Cr* - 14.40 Cr* -
Construction Status
Under Construction
-
RERA Number
PR1180002501983
Overview
-
Configurations 3BHK, 4BHK
-
Carpet Area 1268-1500 sq.ft
-
Price Range ₹ 8.77 Cr* - 14.40 Cr*
-
Construction Status Under Construction
-
RERA Number PR1180002501983
About Property
- Land Parcel: 0.4 Acres
- Configuration: Exclusive tower with 5 apartments per floor
- Design Philosophy: Optimal space planning with privacy, convenience, and modern living at the core
- Basement Parking:
- 5–6 levels of basement parking
- Adequate space for residents and visitors ensuring hassle-free parking
- Ground Floor:
- Grand entrance lobby
- Elegant drop-off zone and access to essential services
- Podium Levels:
- 4–5 levels of podium parking
- Smartly integrated above-ground parking for seamless circulation
- 6th Floor – Podium Amenities:
- Dedicated lifestyle zone with curated amenities
- Spaces designed for recreation, wellness, and social interaction
- 7th to 30th Floors – Residential Levels:
- Well-planned habitable floors
- Premium residences with efficient layouts and abundant natural light
- Rooftop Amenities:
- Exclusive rooftop deck
- Swimming pool with city views
- Lounge and leisure spaces for relaxation and entertainment
Project highlights
Hiranandani Bay Heights, located in Bandra West, presents a selection of 3 BHK and 4 BHK apartments. The development features 6 levels of basement parking, podium parking up to 5 floors, and 6 floors dedicated to amenities. The residential floors span from the 7th to the 30th level.
Advance Features
- Free Spa
Amenities
- Swimming Pool
- Kids Pool
Pricing
| Type | Carpet Area | Price | Price Breakup |
| 3 BHK | 1350-1730 sq.ft | 8.77 Cr* | |
| 4 BHK | 1800-2900 sq.ft | 14.40 Cr* | |
| 5 BHK | 4100-4200 sq.ft | 41.00 Cr* |
Cost Sheet
Floor Plans
Master Plan
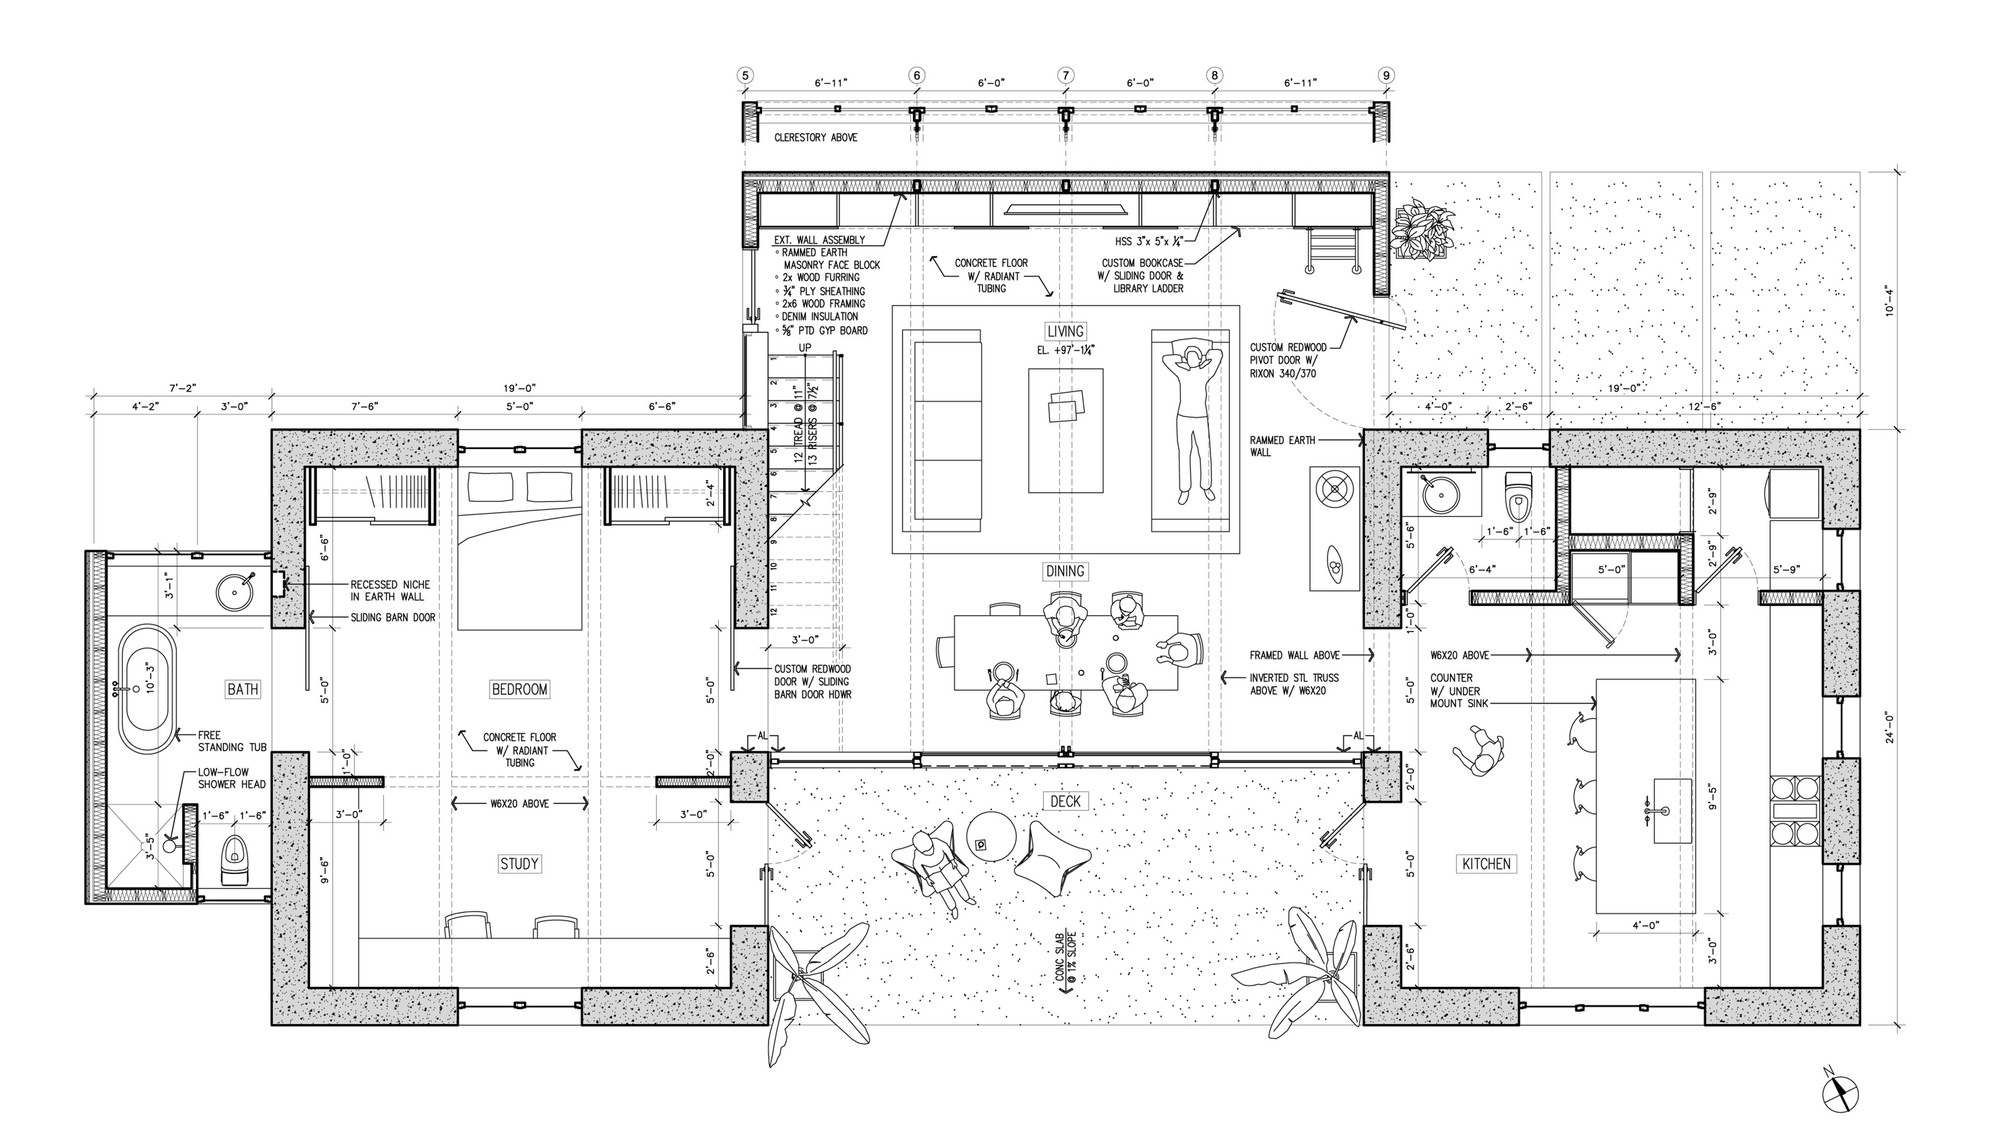
Floor Plan For 3 BHK
Floor Plan For 4 BHK
Floor Plan For 5 BHK
Hiranandani Bay Heights, Bandra West, Mumbai - Official QR Codes
Bank Offers
 7.50% - 11.45%
 8.60% - 12.45%
 8.24% - 9.45%
 8.30% - 10.45%
Location & Nearby Places
Virtual Site Tour
FAQ's
Hiranandani Bay Heights, Bandra West offers convenient payment options, including a Construction Linked Plan (CLP) and a Flexible Payment Plan, designed to suit different buyer preferences.
Read 160+ verified reviews for Hiranandani Bay Heights, Bandra West. Rated 4/5 for quality, service & experience. Sea View 3 BHK, 4 BHK, 5 BHK, Croma & KFC.
Hiranandani Bay Heights, located in Bandra West, presents a selection of 3 BHK, 4 BHK, 5 BHK apartments. The development features 6 levels of basement parking, podium parking up to 5 floors, and 6 floors dedicated to amenities. The residential floors span from the 7th to the 30th level.
Explore Hiranandani Bay Heights, Bandra West. Premium residences with possession planned for March 2028 and RERA possession by Dec 2030.
Hiranandani Bay Heights, Bandra West Sales Experience Contact - 8080808667, Near Tata Croma, Bandra (West)
To contact Hiranandani Developers about their "Hiranandani Bay Heights, Bandra West" project, you can call +91 8080808667.
Sales Office Contact Number: +91 8080808667
Email:
Download the official Hiranandani Bay Heights, Bandra West brochure PDF to explore detailed floor plans, payment plans, and the complete cost sheet by Hiranandani Developers, Bandra.
About Builder & Developers
-
Established in 1978, the Hiranandani Group is one of Mumbai’s most prestigious real estate developers. Guided by a vision to build a new India through self-sufficient and enduring townships, the Group has consistently expanded its presence across real estate, education, healthcare, hospitality, leisure, and entertainment.
Disclaimer : The content is for information purposes only and does not constitute an offer to avail of any service. Prices mentioned are subject to change without notice and properties mentioned are subject to availability. Images for representation purposes only. This is the official website of authorized marketing partner. We may share data with RERA registered brokers/companies for further processing. We may also send updates to the mobile number/email id registered with us. All Rights Reserved.
©2025 Developers Homes. Powered by
Developers Homes




PR1180002501983