


Overview
-
 Configurations
2BHK 3BHK 4BHK
-
 Carpet Area
780-1646 Sq.ft
-
 Price Range
₹ 3.05-6.42 Cr
-
Project Area
3.5 Acers
-
Construction Status
Under Construction
-
RERA Number
P51800078249
Overview
-
Configurations 2BHK 3BHK 4BHK
-
Carpet Area 780-1646 Sq.ft
-
Price Range ₹ 3.05-6.42 Cr
-
Project Area 3.5 Acers
-
Construction Status Under Construction
-
RERA Number P51800078249
About Property
Chandak Sarvam is a premium residential project in Andheri East, Mumbai, offering thoughtfully designed 2, 3 and 4 BHK luxury apartments. Spread across 3.5 acres, the development features six towers, private balconies and 25+ lifestyle amenities. Located off JB Nagar, the project offers excellent connectivity to major business hubs and lifestyle destinations, making it an attractive choice for luxury homebuyers seeking modern living in Mumbai.
Project highlights
- Premium 2, 3 & 4 BHK Flats: Spacious luxury residences designed for contemporary urban living.
- Prime Andheri East Location: Strategically located off JB Nagar, offering connectivity to key business and lifestyle destinations.
- Expansive 3.5-Acre Development: A residential community featuring six towers with G+13 storeys.
- 25+ Lifestyle Amenities: Dedicated recreational and lifestyle facilities for residents.
- Private Balconies: Select residences feature private balconies for added comfort and personal space.
- Five Basement Parking Levels: Planned parking infrastructure for residents and their vehicles.
- Competitive Luxury Pricing: 2 BHK from ₹3.05 Cr++, 3 BHK from ₹4.79 Cr++ and 4 BHK from ₹6.42 Cr++.
- Possession Timeline: Builder commitment of December 2028; MahaRERA possession date of December 2030.
- MahaRERA Registration: P51800078249.
Advance Features
- 4 Bedrooms
- 12400 sqft
- 1 Living Rooms
- Car Parking
- Fireplace
- Residential
Amenities
- Gas Connection
- Window Covering
- Car Parking
- Visitor Parking
- Lift / Elevator
- CCTV Security
- 24x7 Security
- Security Cabin
- Club House
- Pets Allow
- Maintenance Staff
Pricing
| Type | Carpet Area | Price | Price Breakup |
| 2 BHK | 780-845 Sq.ft | 3.05 Cr++ | |
| 3 BHK | 1227-1280 Sq.ft | 4.79 Cr++ | |
| 4 BHK | 1646 Sq,ft | 6.42 Cr++ |
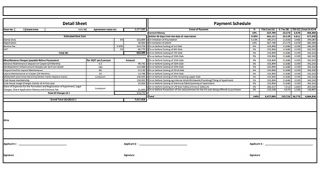
Cost Sheet
Floor Plans
Master Plan
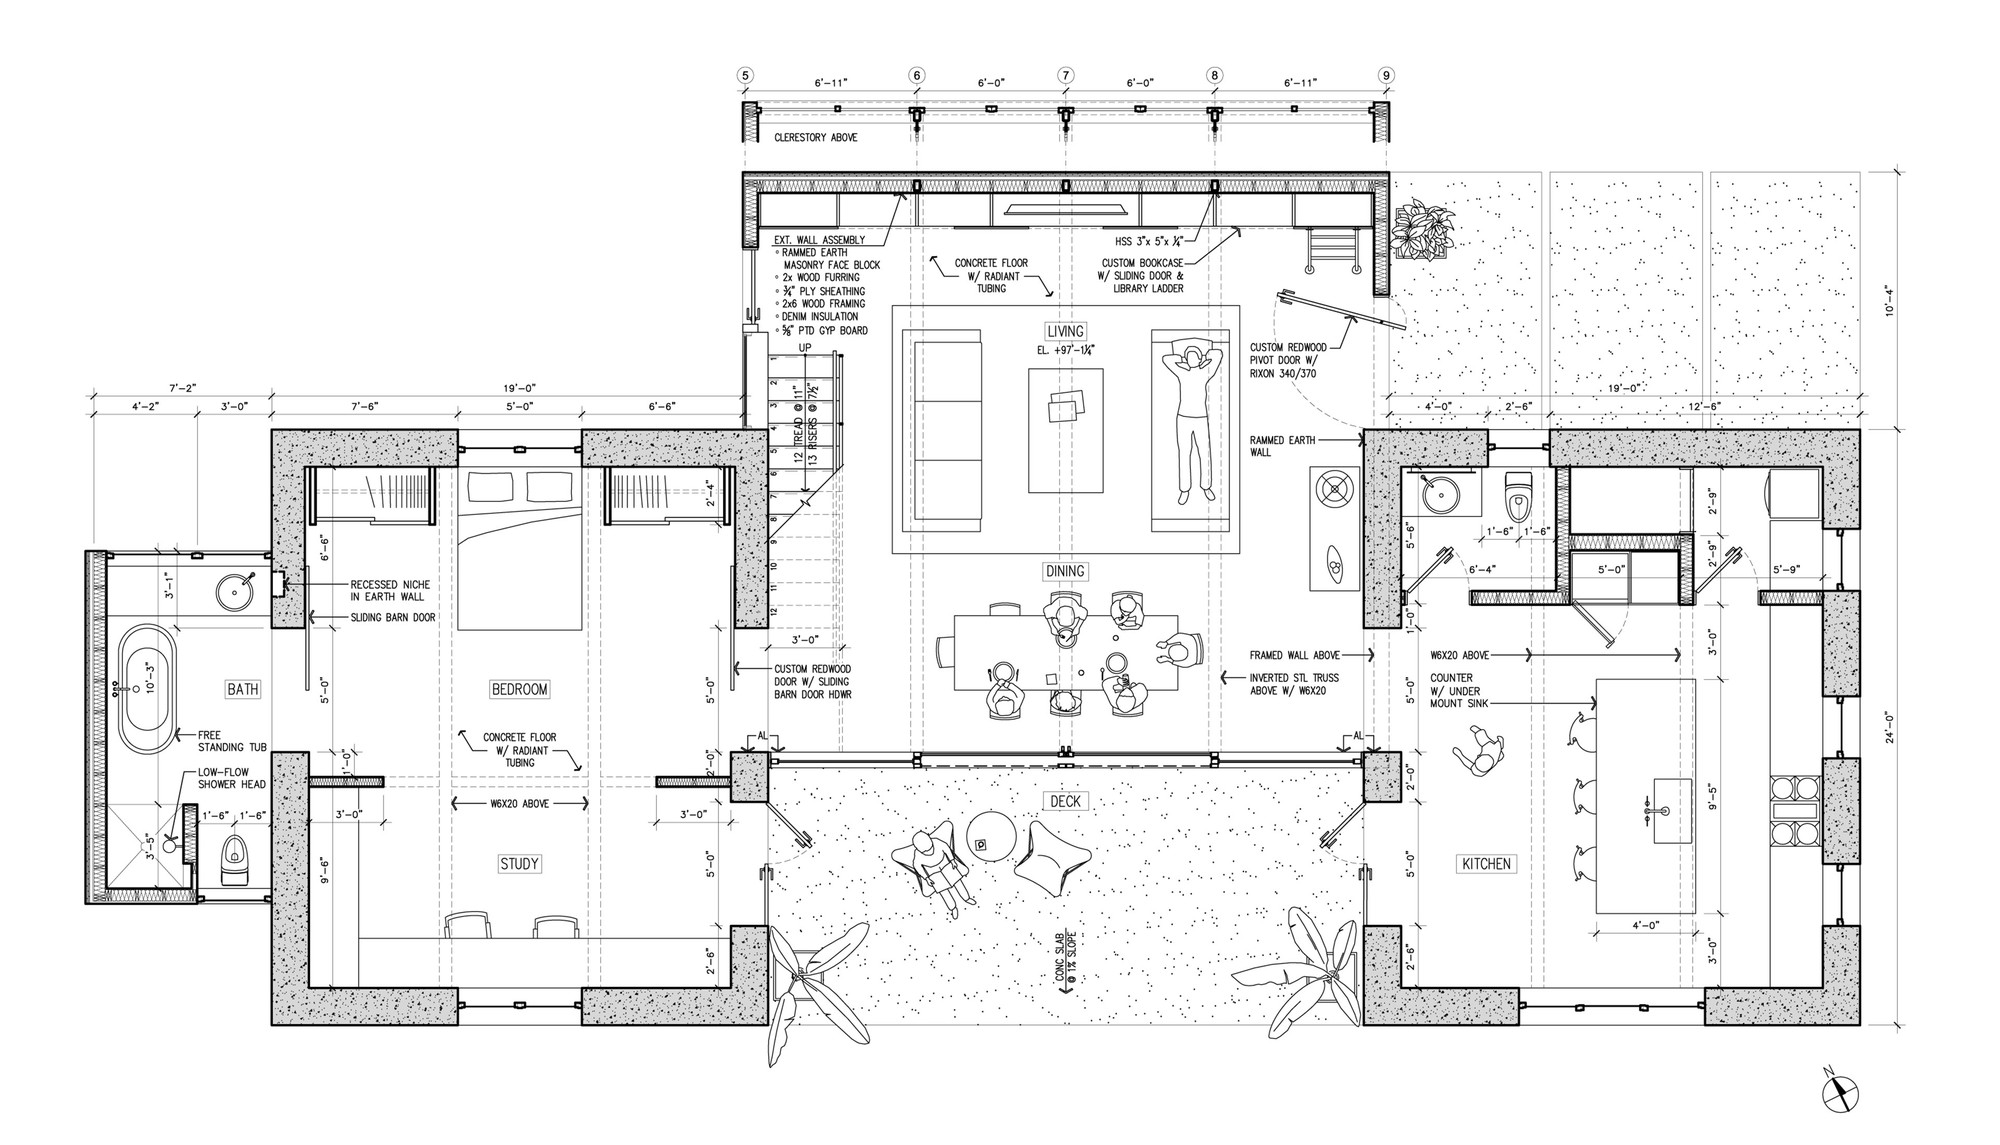
Floor Plan For 2 BHK
Floor Plan For 3 BHK
Floor Plan For 4 BHK
Chandak Sarvam QR Codes
Bank Offers
 7.50% - 9.45%
 7.60% - 9.45%
 7.24% - 9.45%
Location & Nearby Places
- JB Nagar metro station
- Chhatrapati Shivaji Maharaj International Airport
- Bombay Cambridge International School
Virtual Site Tour
FAQ's
To contact Chandak Group about their project, you can call +91 8080808667. Sales Office Contact Number: +91 8080808667. Email: Sales. Chandak Sarvam@developerssalesoffice.com. Make an Appointment · Call us: +918080808667.
For NRIs Sales Contact: +91 8080808667
The following payment plans are available: - CLP (Construction Link Plan) - Regular Standard Slabwise payment as per Constraction, maximum loan possible up to 90% - Flexible payment plan
Explore Chandak Sarvam; the 2BHK units are available in the following carpet area options: - 780 sq. ft. - 825 sq. ft. Each configuration may differ slightly in layout, balcony size, or orientation. Our team can walk you through floor plans for each option during your consultation or site visit.
Explore Chandak Sarvam; the 3BHK units are available in the following carpet area options: - 1227 sq. ft. - 1280 sq. ft. Each configuration may differ slightly in layout, balcony size, or orientation. Our team can walk you through floor plans for each option during your consultation or site visit.
Explore Piramal Byculla; the 4BHK units are available in the following carpet area options: 1642 sq. ft. Each configuration may differ slightly in layout, balcony size, or orientation. Our team can walk you through floor plans for each option during your consultation or site visit.
P51800078249
Read 160+ verified reviews for Chandak Sarvam Andheri East. Rated 4/5 for quality, service & experience. Andheri East, Near JB Nagar Metro Station, Bombay Cambridge International School, Mc Donald's, KFC, Etc.
3.5-acre premium land parcel with 2 BHK, 3 BHK, 4 BHK. 6 towers, G+13 storeys , 5 levels of Underground Basement Parking Double-Height Grand Entrance Lobby Podium Car Parking Double-Height Internal Amenities Level
Chandak Sarvam Andheri East. Premium residences with possession planned for Dec, 2028 and RERA possession by Dec. 2030
Download or request the official Chandak Group, Andheri East Mumbai, e-brochure to explore luxury 2, 3, 4 BHK residences, floor plans, apartment configurations, amenities, project specifications, pricing details and payment plans. Contact Developers Sales for the latest brochure, updated price list and apartment availability.
About Builder & Developers
-
Chandak Group is a prominent Mumbai-based real estate developer with over 35 years of industry experience. The company specialises in developing premium residential projects and commercial spaces designed to meet the evolving needs of modern urban living. With a focus on innovative architecture, quality construction, and efficient project delivery, Chandak Group aims to create thoughtfully designed properties that offer comfort, functionality, and long-term value.
Disclaimer : The content is for information purposes only and does not constitute an offer to avail of any service. Prices mentioned are subject to change without notice and properties mentioned are subject to availability. Images for representation purposes only. This is the official website of authorized marketing partner. We may share data with RERA registered brokers/companies for further processing. We may also send updates to the mobile number/email id registered with us. All Rights Reserved.
©2026 Developers Sales. Powered by
Developers Sales




P51800078249