

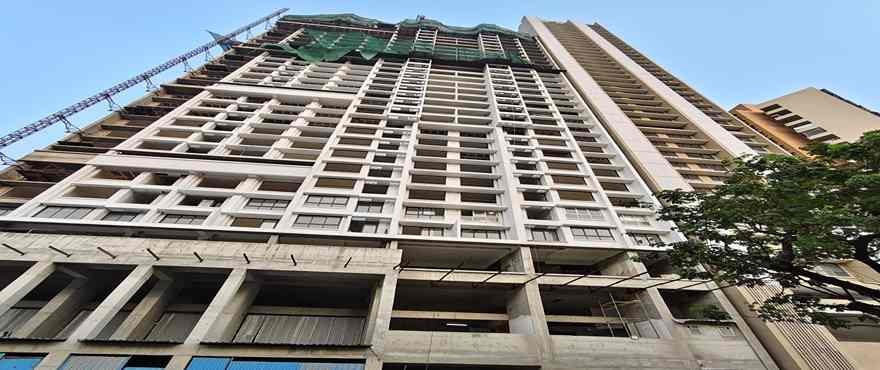
Overview
-
 Configurations
2BHK, 3BHK, 4BHK, 5BHK
-
 Carpet Area
695-2103 sqft
-
 Price Range
₹ ₹2.24 Cr - ₹7.27 Cr All-inclusive
-
Project Area
3 Acers
-
Construction Status
Under Construction
-
RERA Number
P51800078684.
Overview
-
Configurations 2BHK, 3BHK, 4BHK, 5BHK
-
Carpet Area 695-2103 sqft
-
Price Range ₹ ₹2.24 Cr - ₹7.27 Cr All-inclusive
-
Project Area 3 Acers
-
Construction Status Under Construction
-
RERA Number P51800078684.
About Property
Explore Agrawal Floresta in Upper Govind Nagar, Goregaon East, Mumbai, offering spacious 2 BHK, 3 BHK, 4 BHK, and 5 BHK flats ranging from 695 to 2,103 sq. ft. at ₹26,750 per sq. ft. Discover the latest property prices, floor plans, apartment configurations, amenities, location advantages, possession details, and available offers. Visit Developer Sales to explore Agrawal Floresta and enquire about apartment availability, pricing, and complete project details.
Project highlights
- Prime Location: Located in Upper Govind Nagar, Goregaon East, Mumbai.
- Spacious Apartments: Offers 2, 3, 4 & 5 BHK flats ranging from 695 to 2,103 sq. ft.
- Modern Amenities: Enjoy a gym, swimming pool, kids' pool, and dedicated play area.
- Safety & Security: Features 24×7 security, CCTV surveillance, fire alarms, and a gated community.
- Lifestyle & Convenience: Includes car parking, visitor parking, lift facilities, gas connection, community hall, and pet-friendly facilities.
Advance Features
- 4 Bedrooms
- 1 Living Rooms
- Car Parking
- Fireplace
- Residential
Amenities
- Gas Connection
- Car Parking
- Visitor Parking
- Lift / Elevator
- CCTV Security
- 24x7 Security
- Fire Alarm
- Gated Community
- Security Cabin
- Gym
- Swimming Pool
- Kids Pool
- Play Area
- Community Hall
- Pets Allow
- Waste Disposal
- Maintenance Staff
Pricing
| Type | Carpet Area | Price | Price Breakup |
| 2 BHK | 695-740 sq.ft | 2.24-2.38 Cr. All-inclusive | |
| 3 BHK | 1014-1465 sq. ft | 3.24-5.15 Cr. All-inclusive | |
| 4 BHK | 1438 sq.ft | 5.07 Cr. All-inclusive | |
| 5 BHK | 2103 sq.ft | 5.27 Cr. All-inclusive |
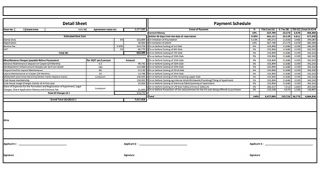
Cost Sheet
Floor Plans
Master Plan
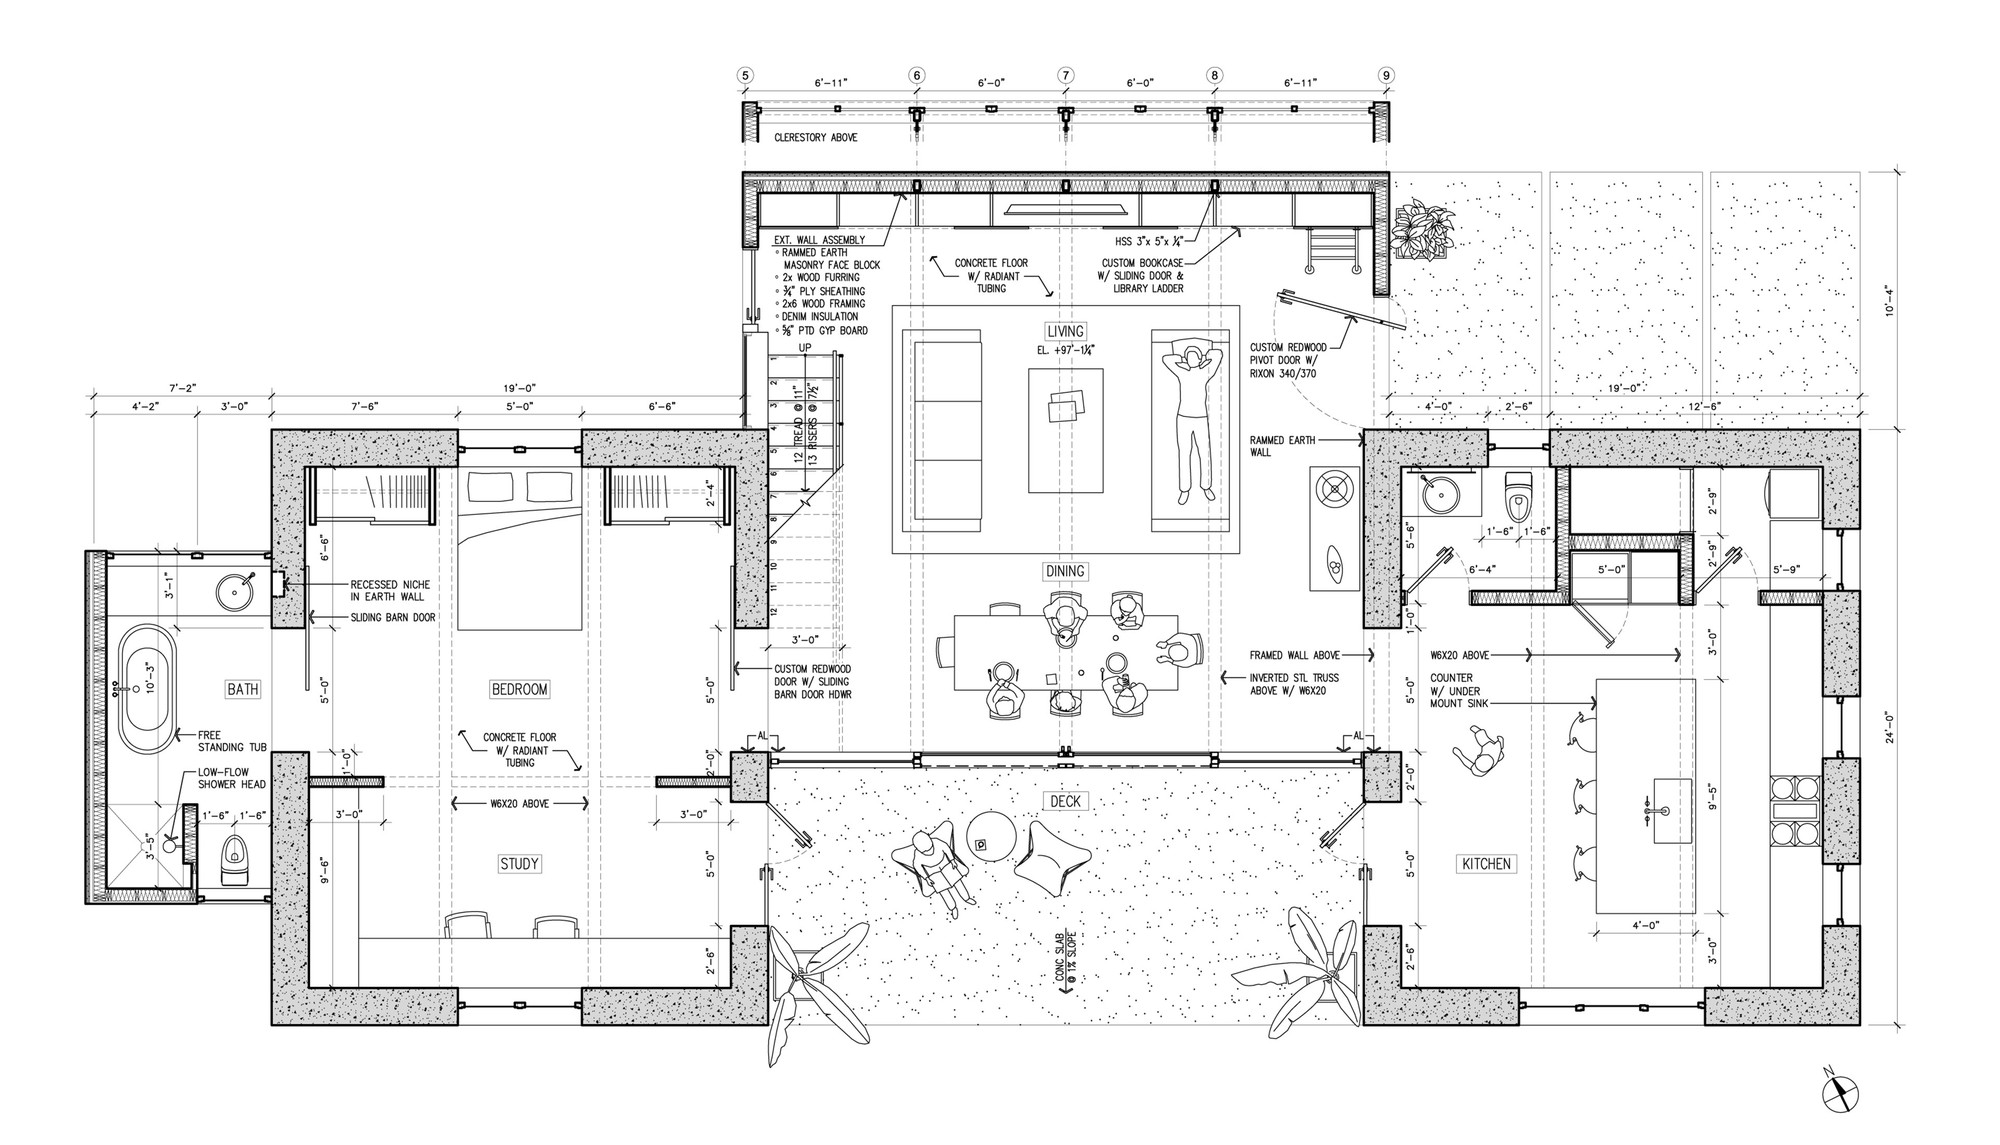
Floor Plan For 2 BHK
Floor Plan For 3 BHK
Floor Plan For 4 BHK
Floor Plan For 5 BHK
Agarwal Floresta QR Codes
Bank Offers
 7.50% - 9.45%
 7.60% - 9.45%
 7.24% - 9.45%
 7.30% - 9.45%
Location & Nearby Places
- Dindoshi Metro -200 meters
- D-mart - 150 meters
- Western Express Highway - 200 meters
- Oberoi Mall - 150 meters
Virtual Site Tour
FAQ's
Download or request the official Agrawal Floresta , South Mumbai, e-brochure to explore luxury 2, 3, 4 & 5 BHK residences, floor plans, apartment configurations, amenities, project specifications, pricing details and payment plans. Contact Developers Sales for the latest brochure, updated price list and apartment availability.
Agrawal Floresta: Premium residences with possession planned for 2029 December and RERA possession by Dec, 2030
41-storey residential tower with LG1, LG2, podium parking, ground floor and 41 residential floors. Each floor offers 8 apartments in spacious 2, 3, 4 & 5 BHK configurations. Contact Developers Sales for floor plans, pricing, amenities and project details.
Read 160+ verified reviews for Agrawal Floresta Goregaon East. Rated 4/5 for quality, service & experience. Goregaon, D-mart , Oberoi mall , near Western Highway.
P51900051735
The following payment plans are available: - CLP (Construction Link Plan) - Regular Standard Slabwise payment as per Constraction, maximum loan possible up to 90% - Flexible payment plan
For NRIs Sales Contact: +91 8080808667
To contact Agrawal Floresta about their "Agarwal Floresta" project, you can call +91 8080808667. Sales Office Contact Number: +91 8080808667. Email: Sales.@developerssalesoffice.com. Make an Appointment · Call us: +918080808667.
The residences are designed to offer East- and West-facing views, subject to the specific unit and floor plan.
The project is described as being developed on Collector Land, with the promoter stating that the applicable premium has been paid and the land is now freehold. Buyers should verify the current land title and applicable legal documents.
Explore 2 BHK flats for sale at Agarwal Floresta in Goregaon East, Mumbai. Choose from spacious apartments with carpet areas ranging from 695 to 740 sq. ft., starting at ₹2.32 Cr all-inclusive. Contact us for the latest price list, floor plans, brochure PDF, cost sheet and site visit bookings.
Explore 3 BHK flats for sale at Agarwal Floresta in Goregaon East, Mumbai. Choose from spacious apartments with carpet areas ranging from 1014 to 1018 sq. ft., starting at ₹3.31 Cr all-inclusive. Contact us for the latest price list, floor plans, brochure PDF, cost sheet and site visit bookings.
Explore 4 BHK flats for sale at Agarwal Floresta in Goregaon East, Mumbai. Choose from spacious apartments with carpet areas ranging from 695 to 740 sq. ft., starting at ₹5.07 Cr all-inclusive. Contact us for the latest price list, floor plans, brochure PDF, cost sheet and site visit bookings.
Explore 5 BHK flats for sale at Agarwal Floresta in Goregaon East, Mumbai. Choose from spacious apartments with carpet areas ranging from 2103 sq. ft., starting at ₹7.27 Cr all-inclusive. Contact us for the latest price list, floor plans, brochure PDF, cost sheet and site visit bookings.
About Builder & Developers
-
Agarwal Group of Companies is an established real estate developer with a presence in Mumbai's residential property market. The group focuses on developing residential projects designed to offer comfortable living spaces, modern amenities, functional layouts, and convenient connectivity to essential urban infrastructure.
With projects across Mumbai, Agarwal Group aims to cater to homebuyers seeking quality residences in well-connected neighbourhoods. Its developments include residential apartments with contemporary designs and lifestyle amenities for families and property investors.
Disclaimer : The content is for information purposes only and does not constitute an offer to avail of any service. Prices mentioned are subject to change without notice and properties mentioned are subject to availability. Images for representation purposes only. This is the official website of authorized marketing partner. We may share data with RERA registered brokers/companies for further processing. We may also send updates to the mobile number/email id registered with us. All Rights Reserved.
©2026 Developers Sales. Powered by
Developers Sales




P51800078684.